Skip to content
Demaine
  • Home
  • Architecture
    • Apartments
    • Houses
    • Recreation
    • Retirement
    • Aged Care
    • Education
    • Commercial+Retail
  • Interiors
    • Classic
    • Contemporary
  • Urban Design
  • Sustainability
  • About Us
    • About Us
    • Profile and Team
    • Process
  • Contact Us
  • Home
  • Architecture
    • Apartments
    • Houses
    • Recreation
    • Retirement
    • Aged Care
    • Education
    • Commercial+Retail
  • Interiors
    • Classic
    • Contemporary
  • Urban Design
  • Sustainability
  • About Us
    • About Us
    • Profile and Team
    • Process
  • Contact Us

Architecture / Houses / Vista Grove Toorak

Vista Grove

19-21 VistaGrove_3_00041-cropped-topaz-upscale-2.2x
Facade-topaz-upscale-4x
Screenshot 2022-09-15 114510-topaz-upscale-4x
Screenshot 2022-09-15 112542-topaz-upscale-4x perspective corrected
19-21 VistaGrove_0138_Retouched-540x648-topaz-upscale-4x
Screenshot 2022-09-15 114551-topaz-upscale-4x
Pool-topaz-upscale-3.8x
Screenshot 2022-09-15 114527-topaz-upscale-4x perspective corrected
Alfresco-topaz-upscale-3.8x
19-21 VistaGrove_3_00981-540x648-topaz-upscale-4x
19-21 VistaGrove_3_01431-540x648-topaz-upscale-4x
19-21 VistaGrove_3_00371-540x648-topaz-upscale-4x
19-21 VistaGrove_3_01551-540x648-topaz-upscale-4x
19-21 VistaGrove_3_02241-540x648-topaz-upscale-4x
19-21 VistaGrove_3_02541-540x648-topaz-upscale-4x
19-21 VistaGrove_3_02321-540x648-topaz-upscale-4x
19-21 VistaGrove_3_02461-540x648-topaz-upscale-4x
19-21 VistaGrove_3_02651-540x648-topaz-upscale-4x
Screenshot 2022-09-15 115523-topaz-upscale-4x
19-21 VistaGrove_3_02751-540x648-topaz-upscale-4x
19-21 VistaGrove_0021_Retouched-540x648-topaz-upscale-4x
19-21 VistaGrove_0049-540x648-topaz-upscale-4x
Spa-topaz-upscale-4x
19-21 VistaGrove_3_00041-cropped-topaz-upscale-2.2x Facade-topaz-upscale-4x Screenshot 2022-09-15 114510-topaz-upscale-4x Screenshot 2022-09-15 112542-topaz-upscale-4x perspective corrected 19-21 VistaGrove_0138_Retouched-540x648-topaz-upscale-4x Screenshot 2022-09-15 114551-topaz-upscale-4x Pool-topaz-upscale-3.8x Screenshot 2022-09-15 114527-topaz-upscale-4x perspective corrected Alfresco-topaz-upscale-3.8x 19-21 VistaGrove_3_00981-540x648-topaz-upscale-4x 19-21 VistaGrove_3_01431-540x648-topaz-upscale-4x 19-21 VistaGrove_3_00371-540x648-topaz-upscale-4x 19-21 VistaGrove_3_01551-540x648-topaz-upscale-4x 19-21 VistaGrove_3_02241-540x648-topaz-upscale-4x 19-21 VistaGrove_3_02541-540x648-topaz-upscale-4x 19-21 VistaGrove_3_02321-540x648-topaz-upscale-4x 19-21 VistaGrove_3_02461-540x648-topaz-upscale-4x 19-21 VistaGrove_3_02651-540x648-topaz-upscale-4x Screenshot 2022-09-15 115523-topaz-upscale-4x 19-21 VistaGrove_3_02751-540x648-topaz-upscale-4x 19-21 VistaGrove_0021_Retouched-540x648-topaz-upscale-4x 19-21 VistaGrove_0049-540x648-topaz-upscale-4x Spa-topaz-upscale-4x

Vista Grove Toorak

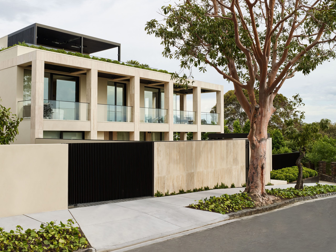
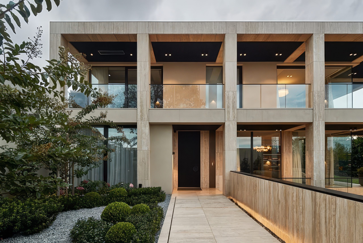
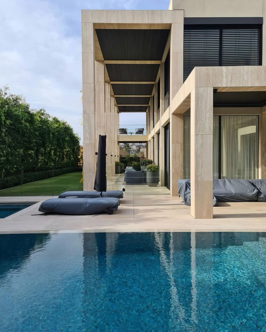
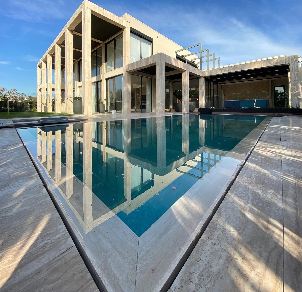
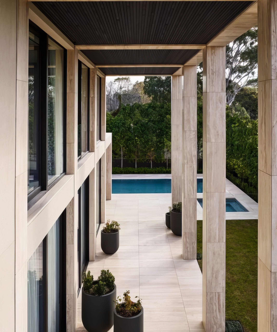
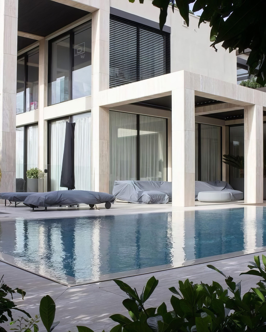
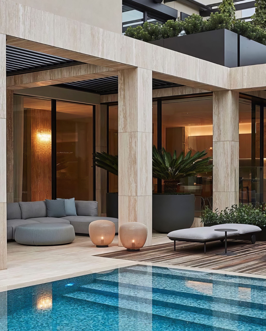
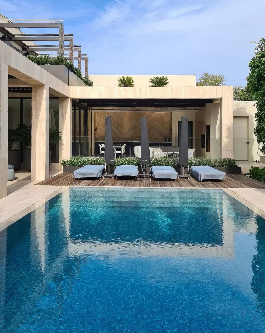
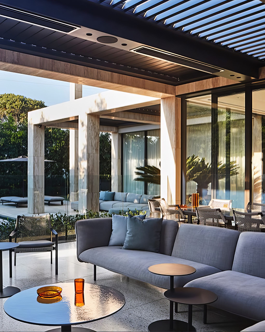
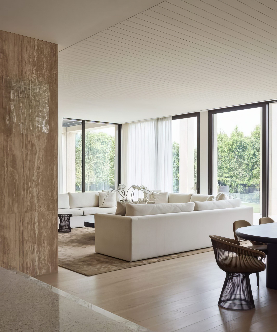
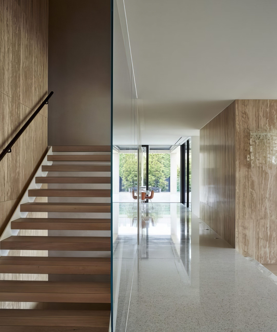
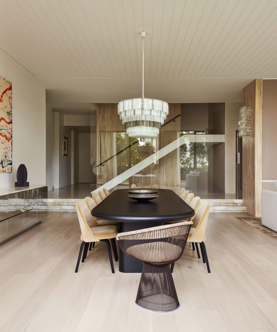
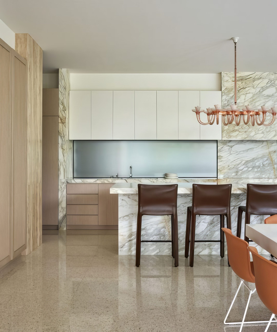
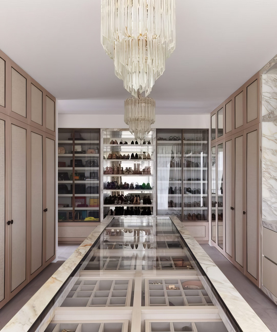
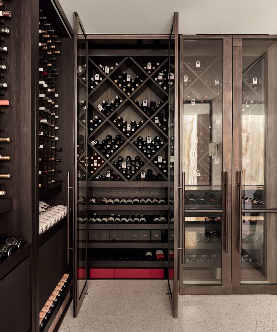
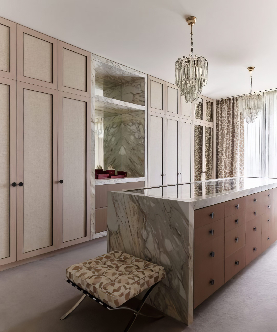
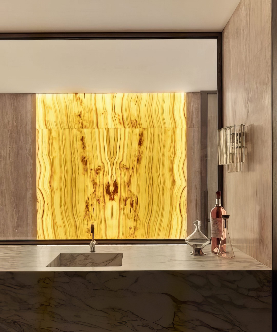
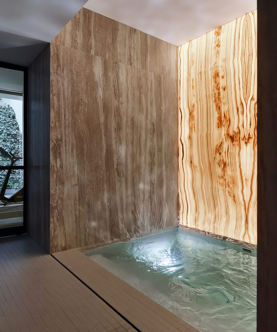
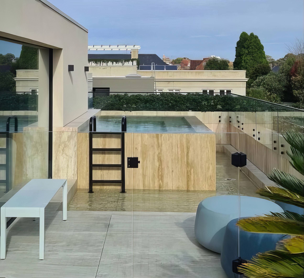
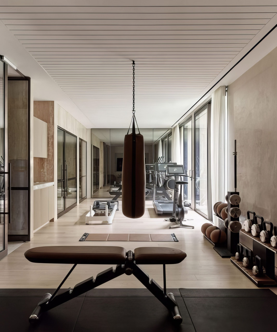
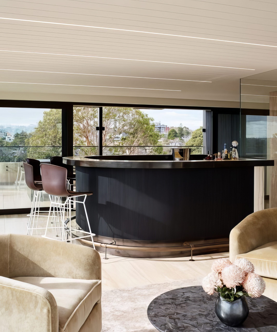
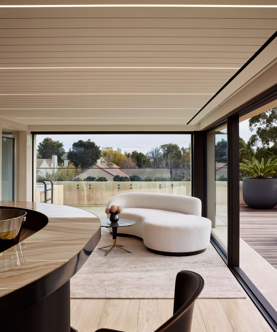
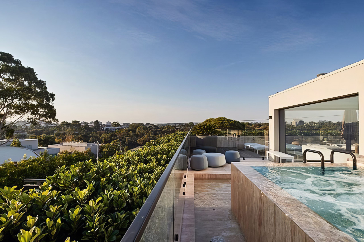
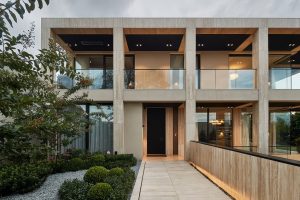
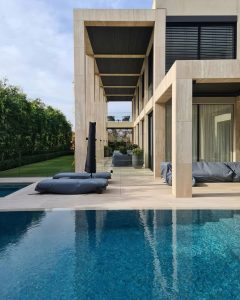
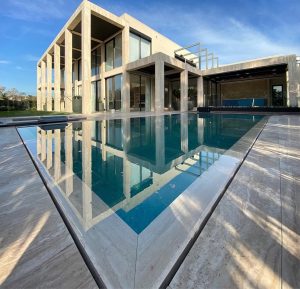
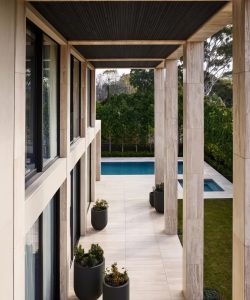
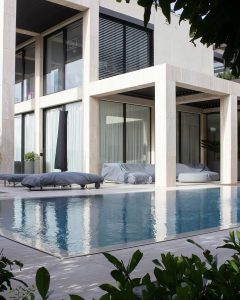
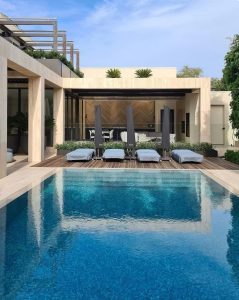
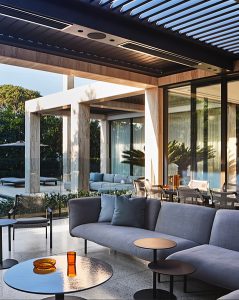
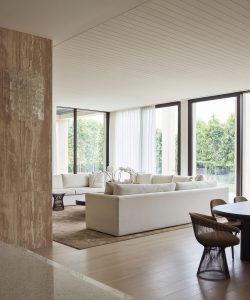
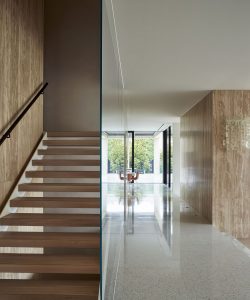
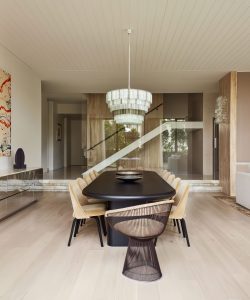
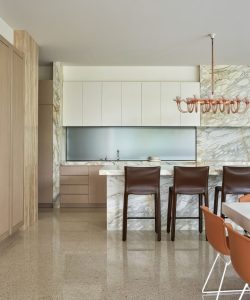
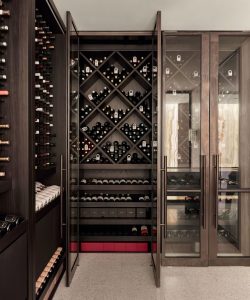
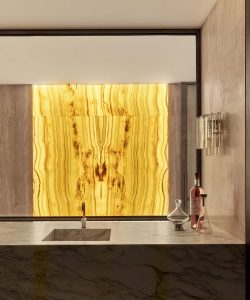
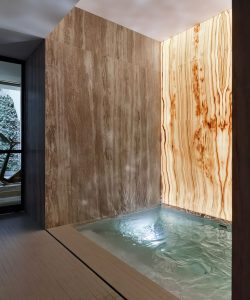
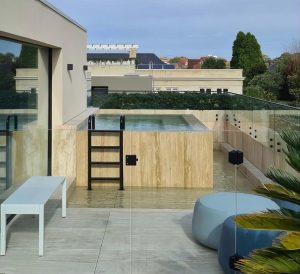
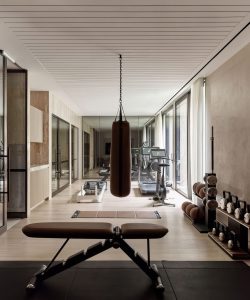
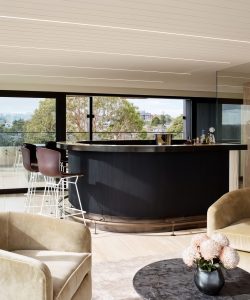
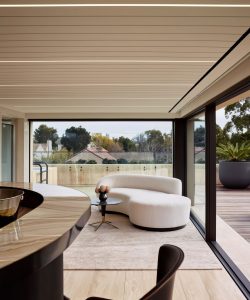
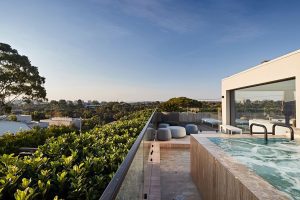
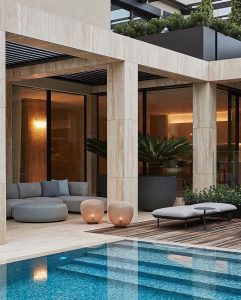
Located on the Yarra River escarpment in Toorak, the Vista Grove house enjoys one of the most prominent and elevated sites, sitting above a sheer embankment with dominating views of the river and surrounding areas.  We designed the house in the manner of a temple on an acropolis.  Mindful of mandatory height controls, the formal power of the classical composition is amplified by adopting a giant order, two storey travertine columns framing the building perimeter and forming a double height colonnade on the northern frontage.  The form permits the creation of generous terraces and an expansive rooftop terrace with a rooftop bar, lounge and spa tucked back to fit under the height control profile.  This area enjoys remarkable views even towards the city, and crowns four levels of accommodation, from a fully fitted basement cellar, expansive ground floor living areas flowing out towards a generous wet deck pool and alfresco, and elegant bedrooms on the first floor with the Master Suite enjoying a dominant corner location.  The house includes some remarkable features including an indoor cricket pitch, completing one of Toorak's most remarkable homes.

Project Team

Demaine Partnership

Location

Vista Grove Toorak

Project Elements

Residence
Builder

Davies Henderson

Time to complete
18 months

Type of Facility

Private Residence