Barwon Heads Golf Clubhouse
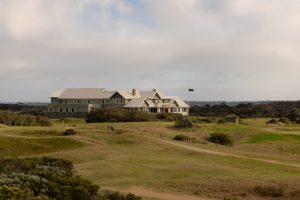
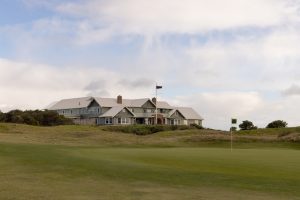
The Barwon Heads Golf Club was founded in 1907 and the current clubhouse, designed by Architects Klingender and Hamilton, was opened in 1924.
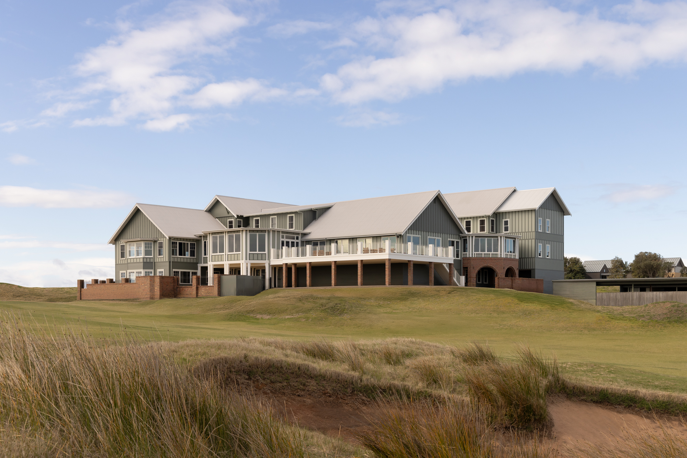
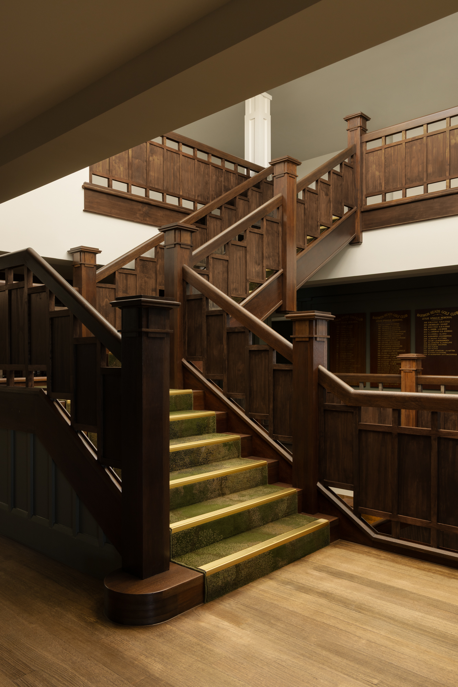
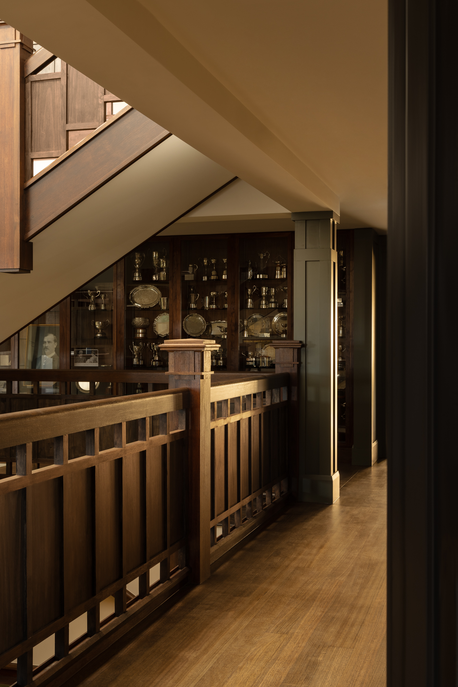
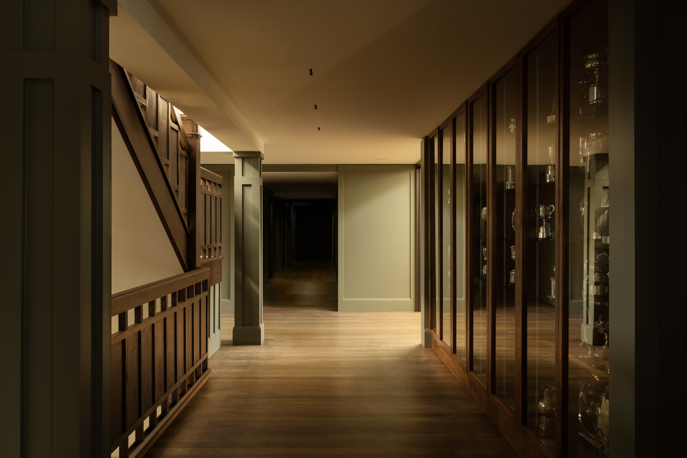
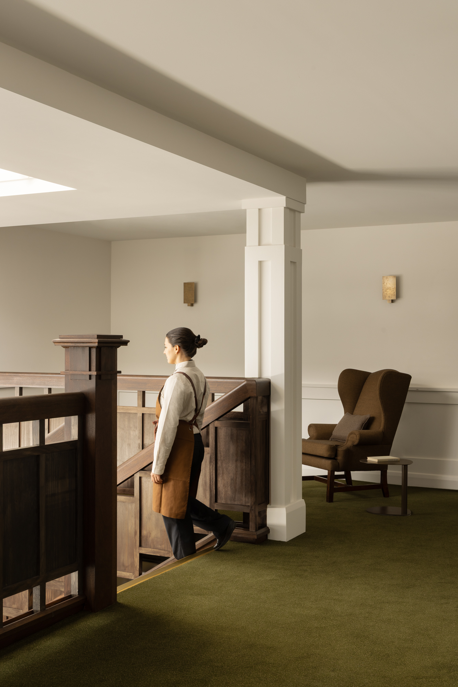
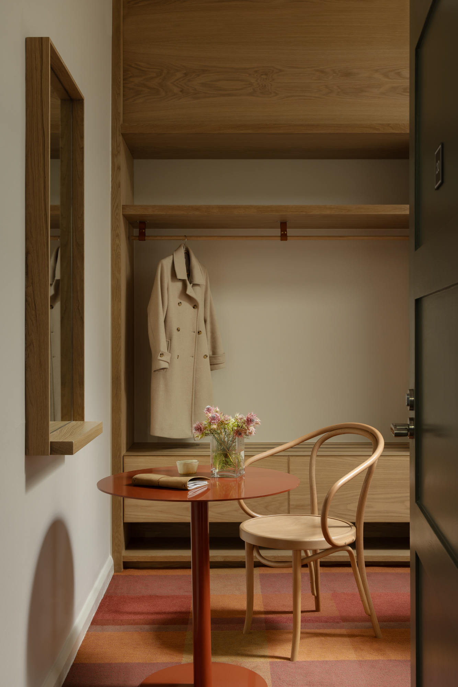
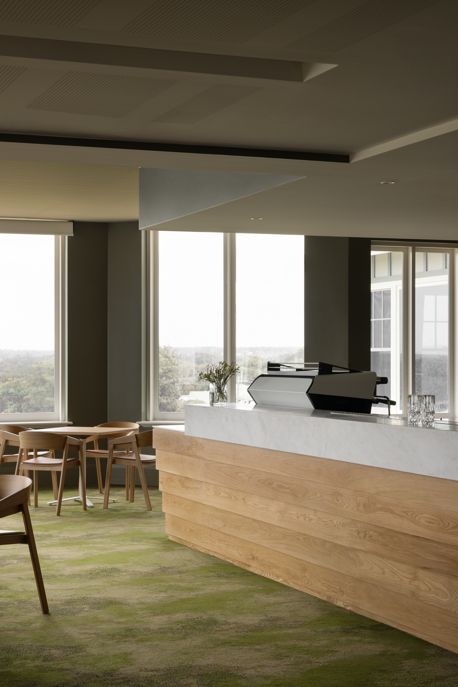
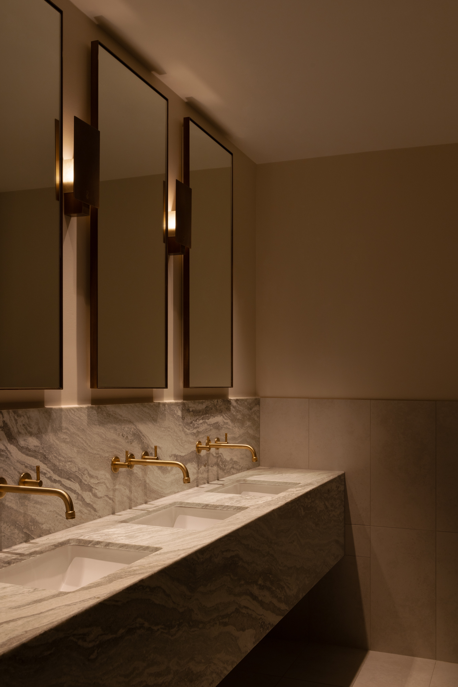
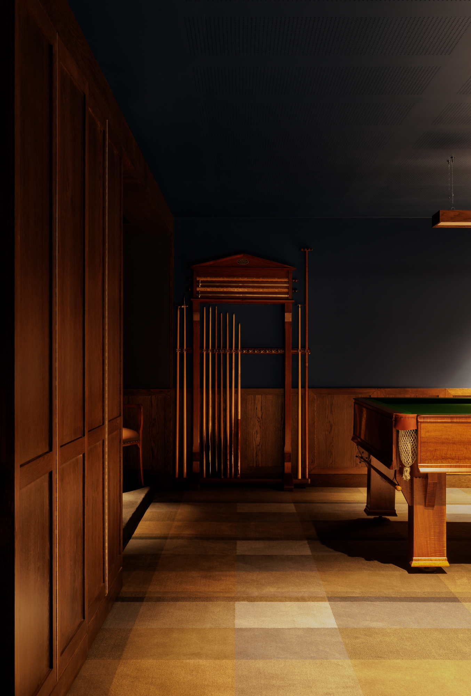
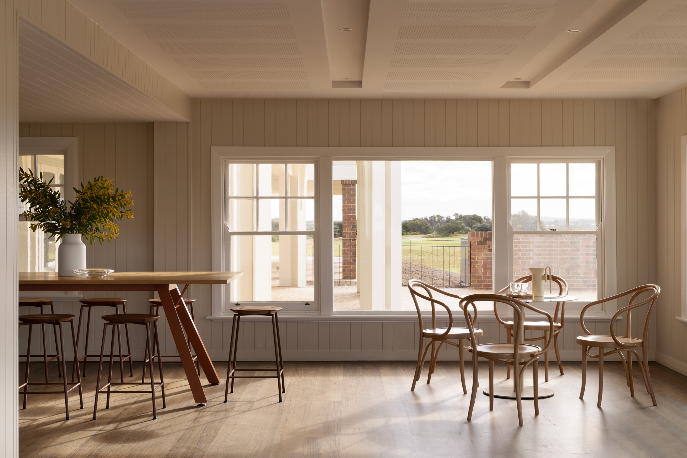
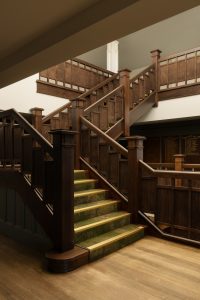
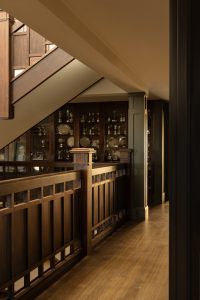
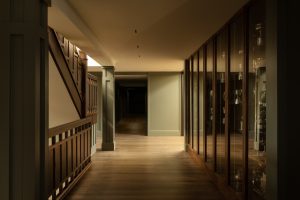
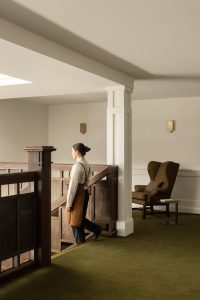
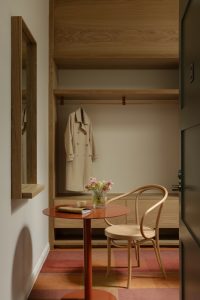
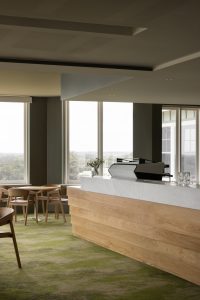
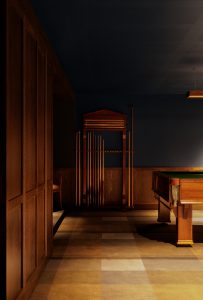
The building was extended at various times from the 1940s to the 1990s, but by the 2010s the building had lost functional coherence and the finishes and services were in need of renewal. Demaine Partnership undertook a major Master Planning exercise, a complex process responsive to the heritage listed status of building, while reorganizing the interior around a striking new stairhall linking all levels and lit from above by a new lantern, a traditional detail that floods the centre of the building with natural light. By removing poorly located amenities, the centre of the building was opened up, inviting movement across the floorplan and between the levels of the building. The entry level contains bar, dining, lounge and function spaces, with golf operations and recreation areas (billiards, multifunction cafe, lockers and competition foyer) on the lower floor. These areas open onto a spacious new golf terrace designed as a gathering space pre and post game. The upper level is given over to accommodation, one of the few clubs in Australia that functions as a full Country Club and provides this amenity.
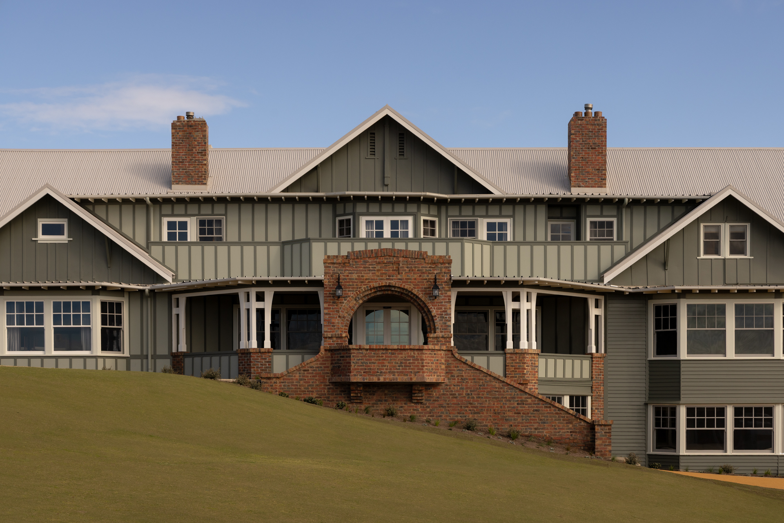
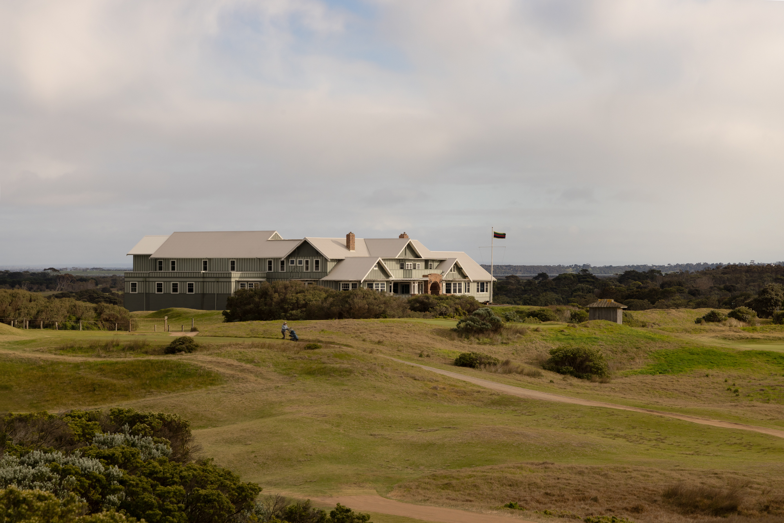
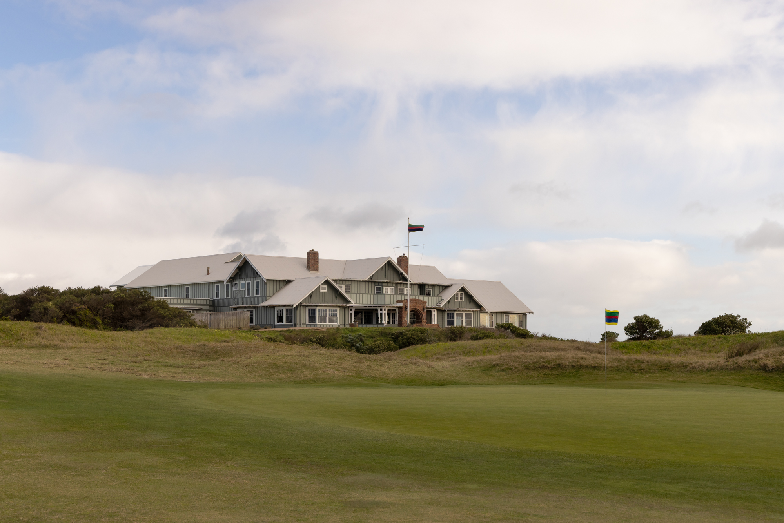
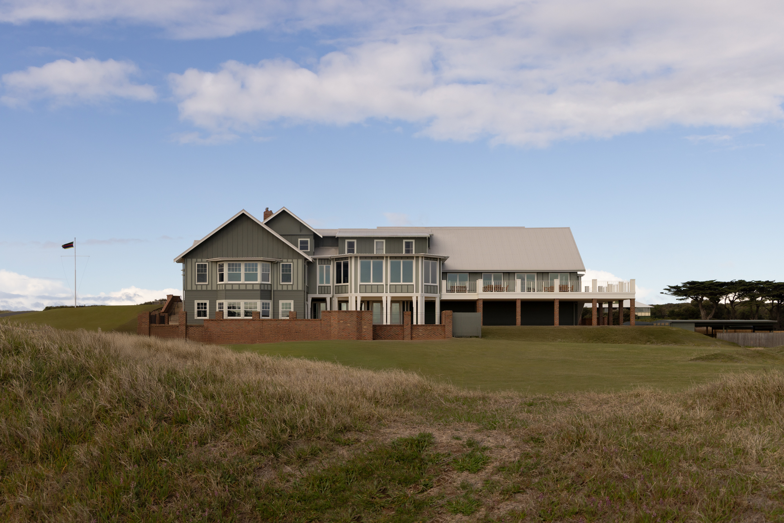
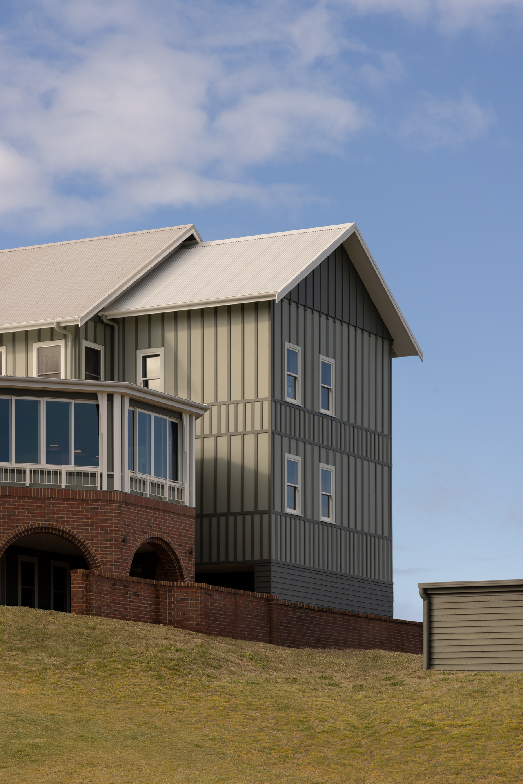
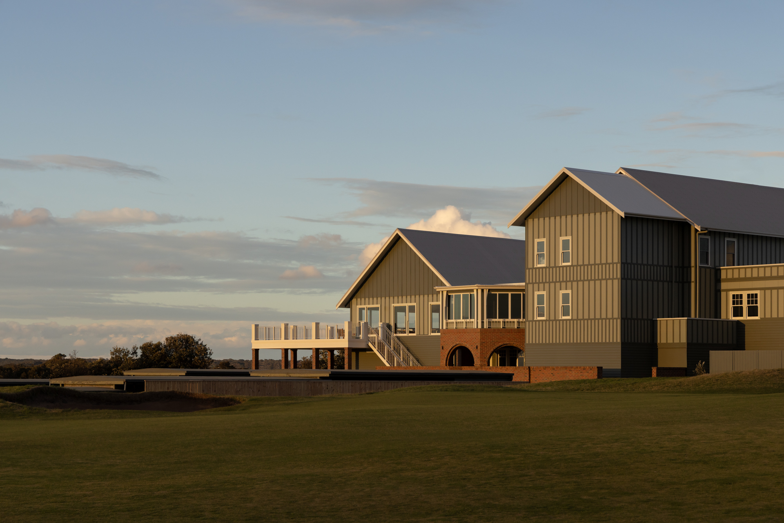
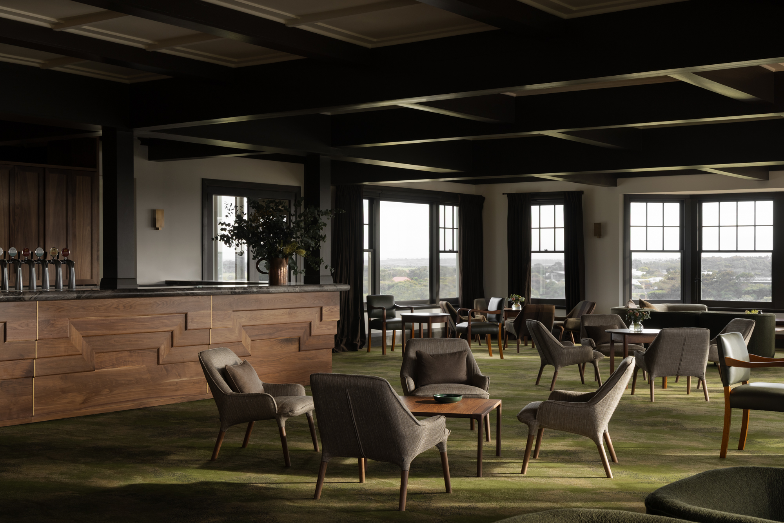
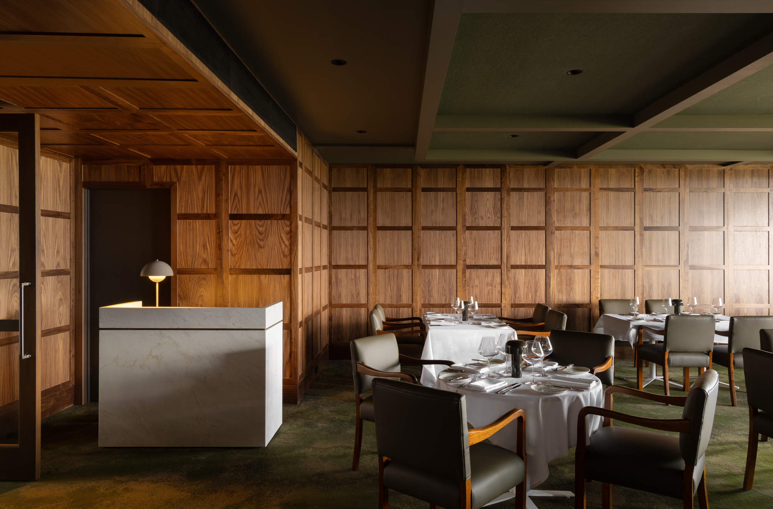
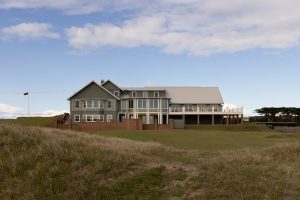
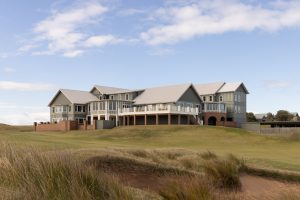
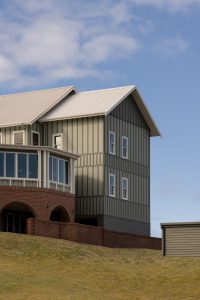
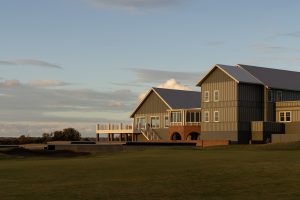
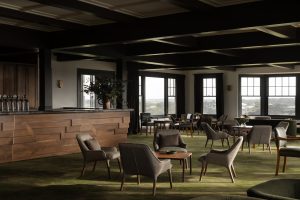
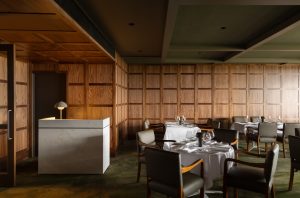
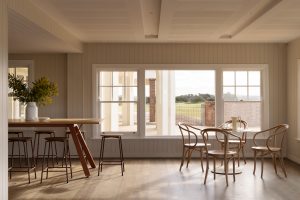
The legibility of the layout is complemented by a reconsideration of the relationship of the building to the course - a range of unsympathetic additions were removed and all facades upgraded to create a consistent presentation to all frontages. These facades provide external expression for a range of new interior spaces, vantage points for views on all sides of the clubhouse, from a new committee room to the south, a wood panelled dining room with bay facade to the west, the bay fronted Links Bar to the north with aspect over the 18th green, and a spacious new adjoining terrace. All heritage areas were fully renovated at the heritage protected eastern entry frontage fully restored, removing later infills and decks and restoring windows to their original appearance to recover the elegant appearance envisaged by the original designers.
Project Team
Demaine Partnership
Location
Golf Links Road, Barwon Heads
Project Elements
Clubhouse and curtilage.
Builder
Alchemy
Time to complete
18 months
Type of Facility
Golf Clubhouse